18 Apr 2021

From my History of Architecture Notes - Islamic Architecture

Development of Islamic Architecture

This post is the last one in the series from my History of Architecture Notes and it contains notes on development of Islamic Architecture in India. It includes the chronology of development that took place beginning from the Delhi Sultanates and covers up the architectural character of the buildings, like the tombs and mosques, that took place all over India during this era. 

Sketch of Alai Darwaza

Page 01 Islamic Architecture - Chronology
Page 01 Islamic Architecture -
Chronology

Page 02 Islamic Architecture - Developments

Page 03 Islamic Architecture - Early Mosques

Page 04 - Islamic Architecture - Regional Developments Sketches
Page 04 - Islamic Architecture -
Regional Developments Sketches


Page 05 - Islamic Architecture - Regional Developments Sketches contd.
Page 05 - Islamic Architecture -
Regional Developments Sketches contd.

This post is the last one of the series from my History of Architecture notes. The notes were made with reference from Sir Bannister Fletcher's book on History of Architecture. 

Hope that these notes may help somebody out there someday.

Do write to me if you find them useful in some way.

Thank you for stopping by. Have a nice day!

11 Apr 2021

From my History of Architecture Notes - Indian Architecture

History of Indian Architecture

Indian Architecture
Indian Architecture


This posts contains notes on the Evolution of Indian Architecture beginning with the Indus Valley Civilization, Vedic age, Rise of Buddhism and Rock cut Architecture and then discusses the evolution of temples in North and South of India. This also has notes on Vastu purusha Mandala and how it was used in planning of temples. 

Timeline Indian Architecture


Page 01 Indian Architecture - Indus Valley Civilization Vedic Age
Page 01 Indian Architecture -
Indus Valley Civilization
Vedic Age

Page 02 Indian Architecture - Vedic Age (contd.)
Page 02 Indian Architecture -
Vedic Age (contd.)

Page 03 Indian Architecture - Rise of Buddhism, Rock cut Architecture
Page 03 Indian Architecture -
Rise of Buddhism, Rock cut Architecture

Page 04 Indian Architecture - Rise of Buddhism, Stupas
Page 04 Indian Architecture -
Rise of Buddhism, Stupas

Page 05 Indian Architecture - Evolution of Temples (North, South) Temple in its final form
Page 05 Indian Architecture -
Evolution of Temples (North, South)
Temple in its final form

Page 06 Indian Architecture - Evolution of Temples - Development in North India
Page 06 Indian Architecture -
Evolution of Temples - Development in North India

Page 07 Indian Architecture - Evolution of Temples - Development in South India Vastu Purusha Mandala
Page 07 Indian Architecture -
Evolution of Temples - Development in South India
Vastu Purusha Mandala

Page 08 Indian Architecture - Evolution of Temples - Development in South India (contd.)
Page 08 Indian Architecture -
Evolution of Temples - Development in South India (contd.)

The temple forms got recognition during the Mauryan period. As Buddhists started building stupas in bricks and stones, HIndus started building temples using the same materials. The fundamental architectural form followed the basic concepts of Vastu Purusha Mandala as highlighted in the notes below.

Page 09 Indian Architecture - Evolution of Temples - Vastu Purush Mandala elaborated in temple architecture
Page 09 Indian Architecture -
Evolution of Temples - Vastu Purusha Mandala
elaborated in temple architecture

Page 10 Indian Architecture - Evolution of Temples - (contd.)
Page 10 Indian Architecture -
Evolution of Temples - (contd.)

The temples in South India can be broadly classified as Dravidian and Chalukyan style. These notes below contain the timelines showing the development of temples in South India.

Page 11 Indian Architecture - Temples in South India - Timeline
Page 11 Indian Architecture -
Temples in South India - Timeline

Will posts more notes on the Indo Islamic Architecture in the following days. Keep visiting this blog.

Thank you for stopping by.

8 Apr 2021

From my History of Architecture Notes - Mannerist Architecture

Mannerist Architecture can be categorized as art and architecture style that developed between the High Renaissance and Baroque periods (1520 – 1600). It represents an ideal beauty rather than natural images, using characteristic distortion and exaggeration of human proportions, perspective, etc.

Mannerist Architecture


Page 01 - Mannerist Architecture


Page 02 - Mannerist Architecture


Hope you find the notes useful.

Thank you for stopping by. Have a good day.


4 Apr 2021

From my History of Architecture Notes - Baroque and Renaissance Architecture


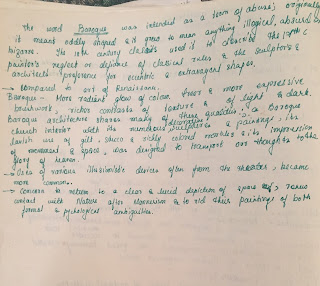
The 17th Century could be called the first modern age. Human awareness was continuously expanding with many scientific discoveries of Galileo and Copernicus that accounted for astronomical accuracy in many paintings of the time. There was active trade and colonization policies of many European nations accounted for portrayals of exotic places and people. Religion determined many aspects of Baroque art and architecture. Also absolute monarchies of old France and Spain prompted the creation of works that reflected in their size and splendor of majesty of their kings - Louis XIV and Philip IV.

Baroque Architecture


The Baroque buildings, with their undulating walls and decorative surface elements, imply motion with contrasts in light and color. Intense spirituality is present in works of Baroque art; in Roman Catholic countries, for examples scenes of ecstasies, martyrdom or miraculous apparitions are common. Infinite space is suggested in baroque paintings and sculptures. Realism is another integral feature of Baroque art.

These notes has highlights on two different Architectural style: Baroque and Renaissance Architecture

Page 01 Baroque Architecture

Page 02 Baroque Architecture


Page 03 Baroque Architecture

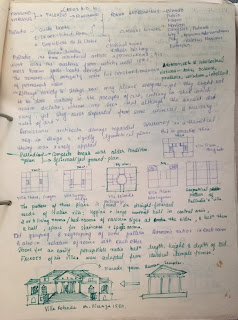
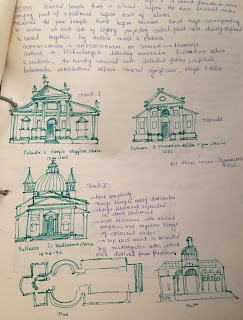
Page 04 Renaissance Architecture

Page 05 Renaissance Architecture

Page 06 Renaissance Architecture

Hope you find the notes useful.

Thank you for stopping by. Have a nice day!


1 Apr 2021

From my History of Architecture Notes - Gothic Architecture

This post has notes covering the Gothic Architecture in France, Italy, Spain, Evolution of Gothic Vaulting in British Isles and Central Europe. It briefly outlines the architectural character of the cathedrals and churches that existed in that era. It highlights how Gothic Architecture is amalgamation of the Greek inspiration, Roman Construction and Byzantine decoration. Gothic Architecture is mainly characterized by Stained glass windows, Pointed arches, Experiments with flying and pier buttresses.

Gothic Architecture -  France, Italy, Spain
Page 01 Gothic Architecture -
 France, Italy, Spain

Gothic Architecture -  British Isles
Page 02 Gothic Architecture -
 British Isles

Gothic Architecture -  Central Europe
Page 03 Gothic Architecture -
 Central Europe

Some extra notes for Gothic Architecture

Here's another page of notes I found elsewhere and I thought I should club it here with the above notes. 
The Gothic style of architecture that existed from 1200 to 1400 AD can be divided into three distinct categories: Early, High and Late. This picture below from my notes highlights the architectural style that developed during each of the above categories.
Gothic Style - Early, High, Late
Gothic Architecture Style


Hope you find the notes useful.

Thank you for stopping by!

28 Mar 2021

From my History of Architecture Notes - Romanesque Architecture

This post contains notes from Romanesque Architecture in Europe. The notes cover the climatic, social and religious influences on the Architectural Style in that era and covers up the development of Romanesque Architecture and its character in Italy (North, South and Central parts), France and Central Europe.

Romanesque Architecture - Climatic, Social and Religious Influences
Page 01 Romanesque Architecture -
Climatic, Social and Religious Influences

Romanesque Architecture - Architectural Character
Page 02 Romanesque Architecture -
Architectural Character

Romanesque Architecture - Architectural Character in Central, North, South Italy & Sicily
Page 03 Romanesque Architecture -
Architectural Character in Central, North, South Italy & Sicily

Romanesque Architecture - Architectural Character in Central Italy
Page 04 Romanesque Architecture -
Architectural Character in Central Italy

Romanesque Architecture in France
Page 05 Romanesque Architecture in France

Romanesque Architecture - Central Europe
Page 06 Romanesque Architecture - Central Europe

I also found some additional notes on Romanesque Architecture and have added it here below. It highlights the architectural character of buildings that developed during this era.

Romanesque Architecture
Additional notes - Romanesque Architecture


Hope you find the notes useful.

Thank you for stopping by.

25 Mar 2021

From my History of Architecture Notes - Byzantine Architecture

Byzantine Architecture originated chiefly in Constantinople, the ancient Greek town of Byzantium. Byzantine Architecture rose in response to needs of the Eastern, or Orthodox Church. They preferred a more contemplative form of popular worship focused on the veneration of icons. These were portraits of sacred personages - frontal view in a highly conceptual and stylized manner. Pictorial representation in form of wall painting or mosaics served as icon, it generally took the form of a small painted panel. The style developed through three distinct periods; Early, Middle (Macedonian Renaissance) and Comnenian period.

This post contains in brief the architectural order that evolved during the Byzantine Architectural Period. It has notes on the development of the churches, their plans, the decorative character, use of mosaics as materials, the construction technology and so on.

Byzantine Architecture
Page 01 Byzantine Architecture

Byzantine Architecture
Page 02 Byzantine Architecture (contd.)

Below is an additional note on Byzantine Architecture that I found from my files. Have added it for further reference.

Byzantine Architecture
Byzantine Architecture 

Hope you find the notes useful.

Thank you for stopping by.